

To build your own Itinerary, click  to add an item to your Itinerary basket.
Already saved an Itinerary?


It sits on a quiet residential street in Whitstable, about ten minutes from the seafront. The driveway is private and level, takes two cars including an adapted vehicle, and the front door is straight ahead of you when you park. We’ll send you the address once your stay is confirmed.
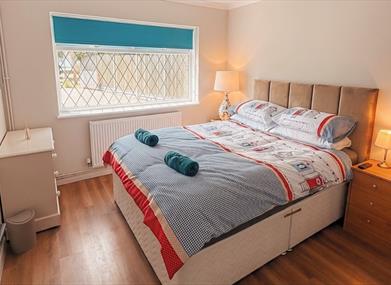
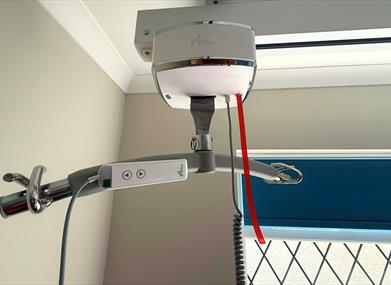
The accessible bedroom has a ceiling-track hoist that reaches the whole room and can have one or two adjustable profiling beds, depending on what your group needs. There’s a second double bedroom next door, and the conservatory has a double sofa bed for extra guests. We also have a mobile hoist and a standing aid (an AAL RS4, rated to 185kg).
The bungalow can sleep up to five people using the accessible bedroom, the second double, and the conservatory sofa bed. Hoists, profiling beds, and wet-room equipment are all included in the price, unless you need something very specific that we don’t have. When you get in touch, we’ll ask about your group and accessibility needs so we can set up the room for you, with one or two profiling beds as needed. For example, a guest once asked us to match her mum’s bedroom layout from home, and we were happy to help.
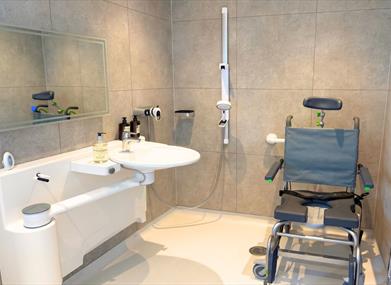
The step-free wet room includes a roll-in shower, grab rails, shower and commode chairs, a tilt-in-space chair, a height-adjustable 180° spin wash basin, and a Geberit AquaClean wash-dry WC.
The wet room is arranged to make washing, using the toilet, and transfers easier while you’re here.
All the equipment mentioned is already installed in the bungalow, so you don’t need to hire or set up anything before you arrive.
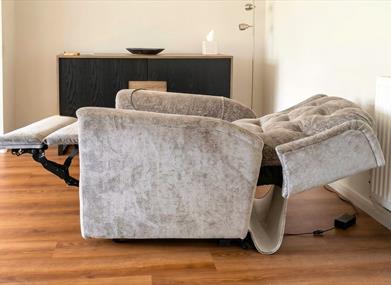
You’ll find a rise-and-recline armchair, a sofa with pull-out footrests, and a TV with Netflix. The open-plan layout makes it easy for wheelchair users, families, and carers to move around comfortably.
There’s enough seating for everyone, and we keep the space between the sofa and armchair clear so wheelchairs can turn easily.
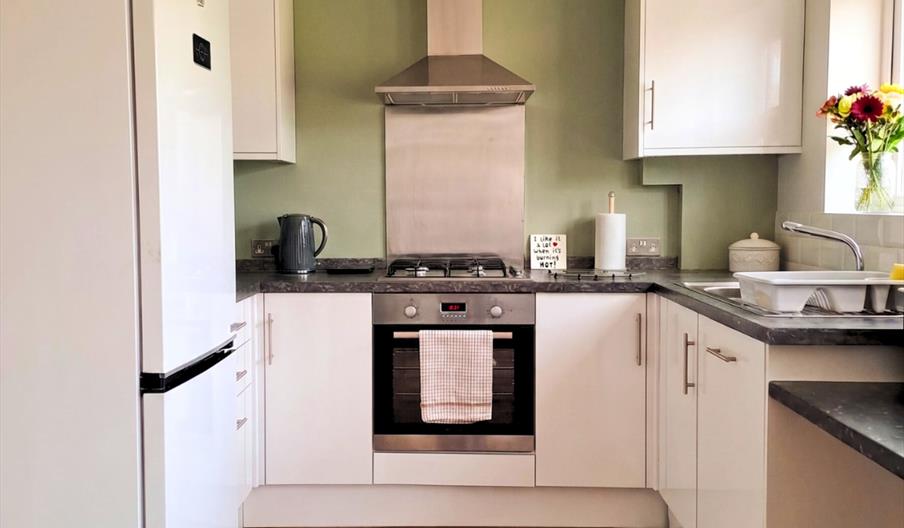
The kitchen features a lowered wheel-under counter, a slide-under oven, microwave, fridge, dishwasher, and all the plates, cutlery, utensils, and cooking basics you’ll need.
It’s set up for easy breakfasts, family meals, and relaxed evenings at home.
The hob is gas, not induction, which might be useful to know for your cooking plans.

© Open Britain 2026. All Rights Reserved

(2).png)